A smaller first change
Ask to change only the sofa upholstery to forest-green linen while preserving every other visible object.
Explore how a room could feel with a different palette, upholstery and furniture direction. Start with a photo of the actual room and ask to keep its layout. Use the result as a mood-board concept rather than a measured renovation plan.
Take one clear room photo with walls, windows and the main furniture visible. Avoid a strongly distorted wide-angle shot when possible. Upload a JPG, PNG or WebP up to 4 MB. One viewpoint is easier to evaluate than a collage of several rooms.
Opening the preset uses no credits. Review the prompt and quote before generating. A signed-in account, active plan and enough credits are required. See plans.
Edit this brief for your own subject. It is a set of instructions to try, not a guarantee that every detail will be preserved.
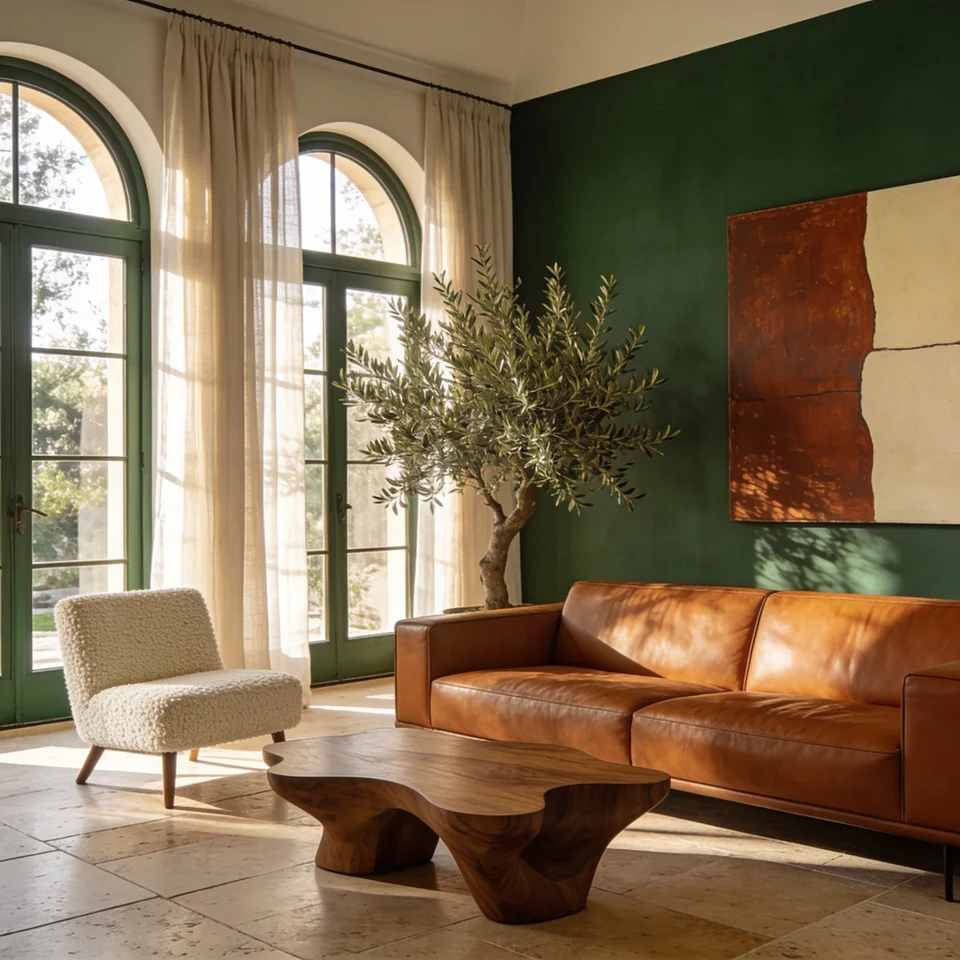
Restyle this room with warm walnut furniture, soft linen textiles, a caramel sofa, and forest green accents. Keep the walls, doors, windows, floor plan, and camera angle unchanged. Use believable furniture scale, clear walking space, and natural window light. Do not add new windows or alter the architecture.
This preset combines warm walnut, linen, caramel and forest green. Change just the materials or colors you want to explore.
Ask to preserve walls, doors, windows and camera angle. Name a specific piece of furniture if it must remain in place.
Inspect walking space, furniture proportions and perspective. Use real measurements before buying furniture or planning building work.
Ask to change only the sofa upholstery to forest-green linen while preserving every other visible object.
Replace the caramel and green accents with warm ivory and pale oak. Keep the original furniture positions and natural light.
No. This workflow reinterprets a photo. It does not calculate dimensions, structural feasibility or building requirements.
You can request that positions stay the same, but generative edits may alter geometry. Compare the result carefully with the source.
Read the full image editing guide, compare model settings and credit costs, or return to all examples.
Turn a pet photo into a short AI video in Spicy Mayo. Start with a head tilt and paw movement, use H3 Max, and review markings and motion.
Explore the workflowMake a short dance-inspired AI clip in Spicy Mayo. Prepare a full-body reference, try controlled footwork, and inspect feet, likeness and motion.
Explore the workflow
